California / Beyond

Architecture
with gravity.

David M. Johnson Architectural Corporation makes enduring places for worship, work, and life — rooted in their setting, exact in their detail.

01 / 04
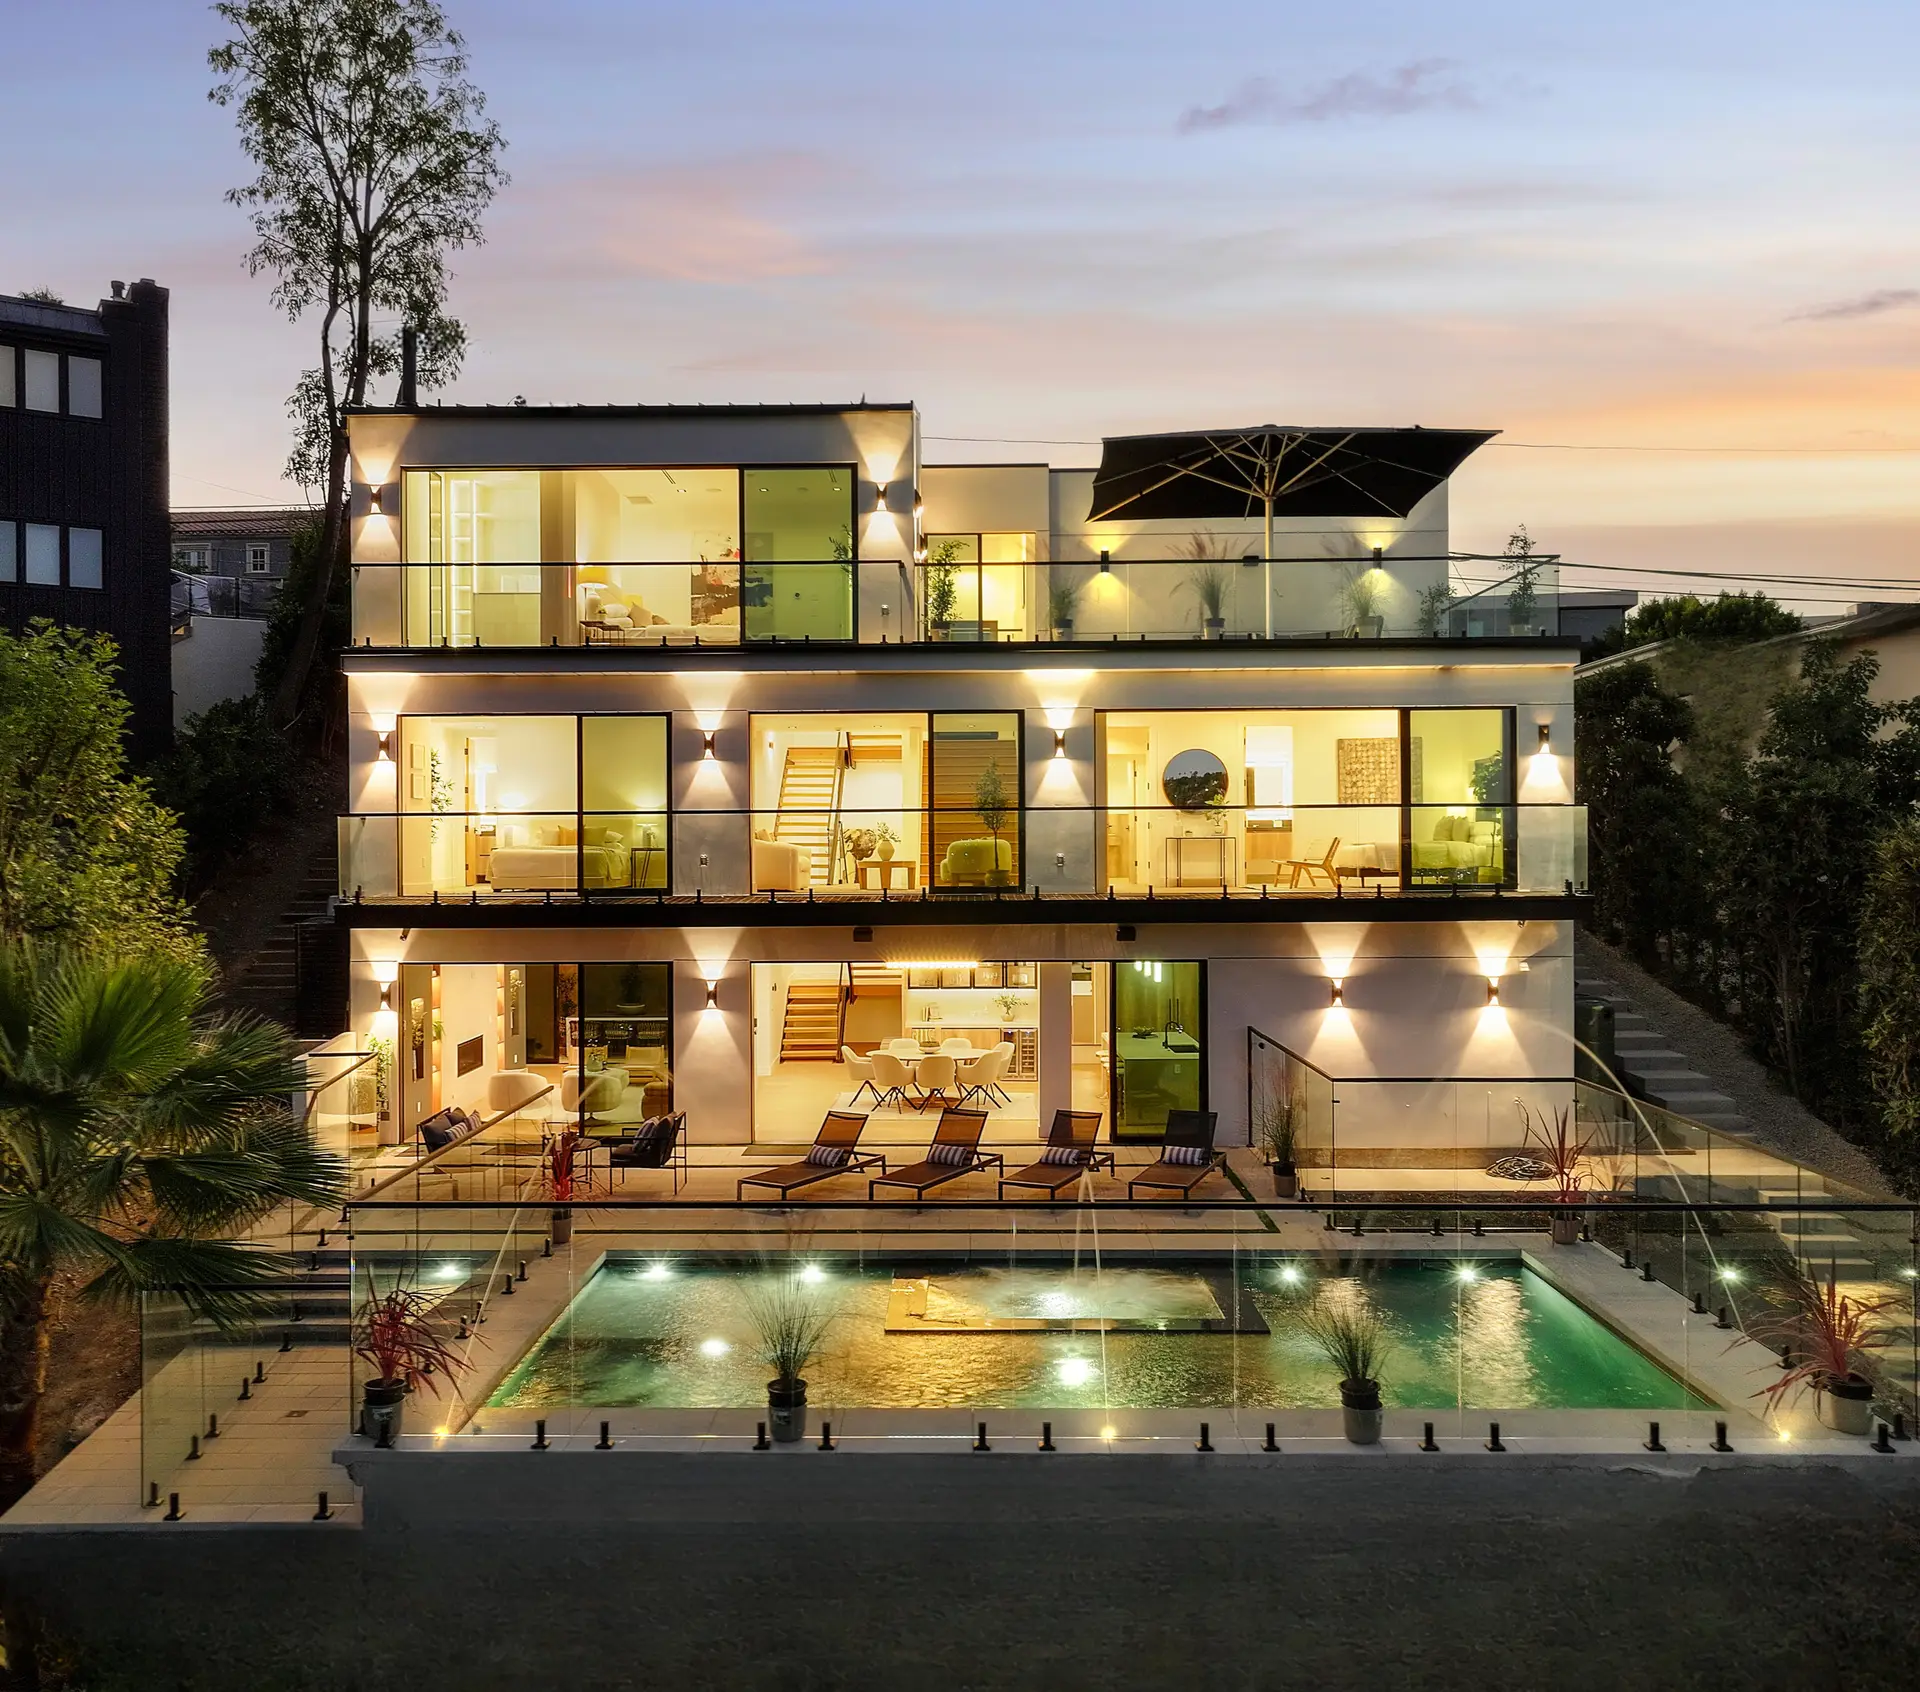
Encino Hillside Estate

01 — The practice

Architecture should feel inevitable once you enter it.

For more than fifteen years, David M. Johnson has led a small, focused practice creating spaces with a clear point of view — generous in spirit, disciplined in execution.

From a church board’s first visioning session to the final, quiet alignment of a custom home, the work is personal. Every project begins by listening for what the place needs to become.

Explore five documented project stories in the portfolio, now illustrated with photography from each project.

03 — What we do

Architecture for
living and working.

Johnson Architectural Studio is a Los Angeles–based architecture practice with documented residential and commercial work, from custom homes and mixed-use buildings to adaptations of existing spaces.

01 / For homeowners and residential project teams

Residential architecture

Johnson Architectural Studio designs custom homes and residential spaces, bringing the organization of daily life together with a property’s setting, architectural character, and technical demands. Documented work ranges from a hillside luxury home to residences within a larger community campus.

Custom home design

The Encino Hillside Estate brings living rooms, large-format glazing, custom millwork, an elevated pool, and a view deck into one 4,282-square-foot residence. It is an example of the studio’s site-specific approach to the experience of living indoors and out.

Explore the Encino custom home

Homes on complex sites

The Encino hillside project also required architectural coordination with structural, civil, geotechnical, and survey work. Its documented scope included a deep foundation, approximately 40 caissons, retaining walls, drainage requirements, and hillside approvals.

Read the Encino hillside case study

Residential units in larger developments

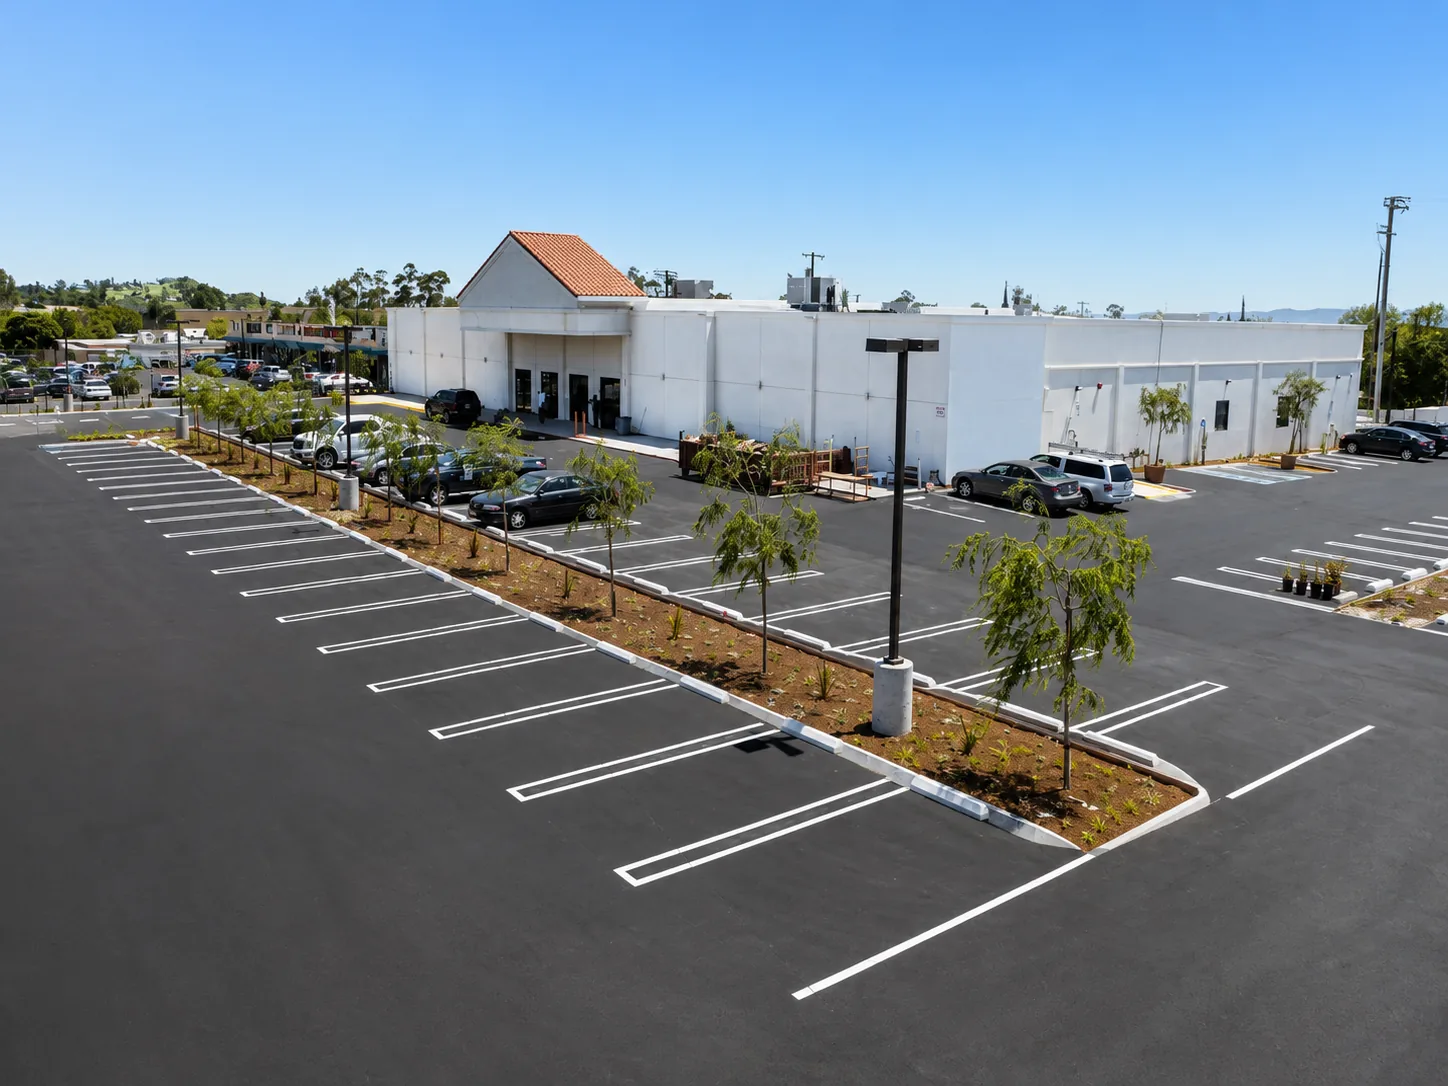
At the San Bernardino Church Campus, the project included three permitted residential units for pastoral staff alongside assembly spaces. The case study documents the separate occupancy, approvals, and building-systems coordination involved in that mixed-use campus.

See the San Bernardino campus
Discuss your project

02 / For businesses, organizations, and project teams

Commercial architecture

The studio’s non-residential portfolio includes commercial and mixed-use buildings, existing-building conversions, and community or assembly facilities. Each type brings its own questions about use, circulation, building systems, and the relationship between an existing site and a new program.

Commercial and mixed-use buildings

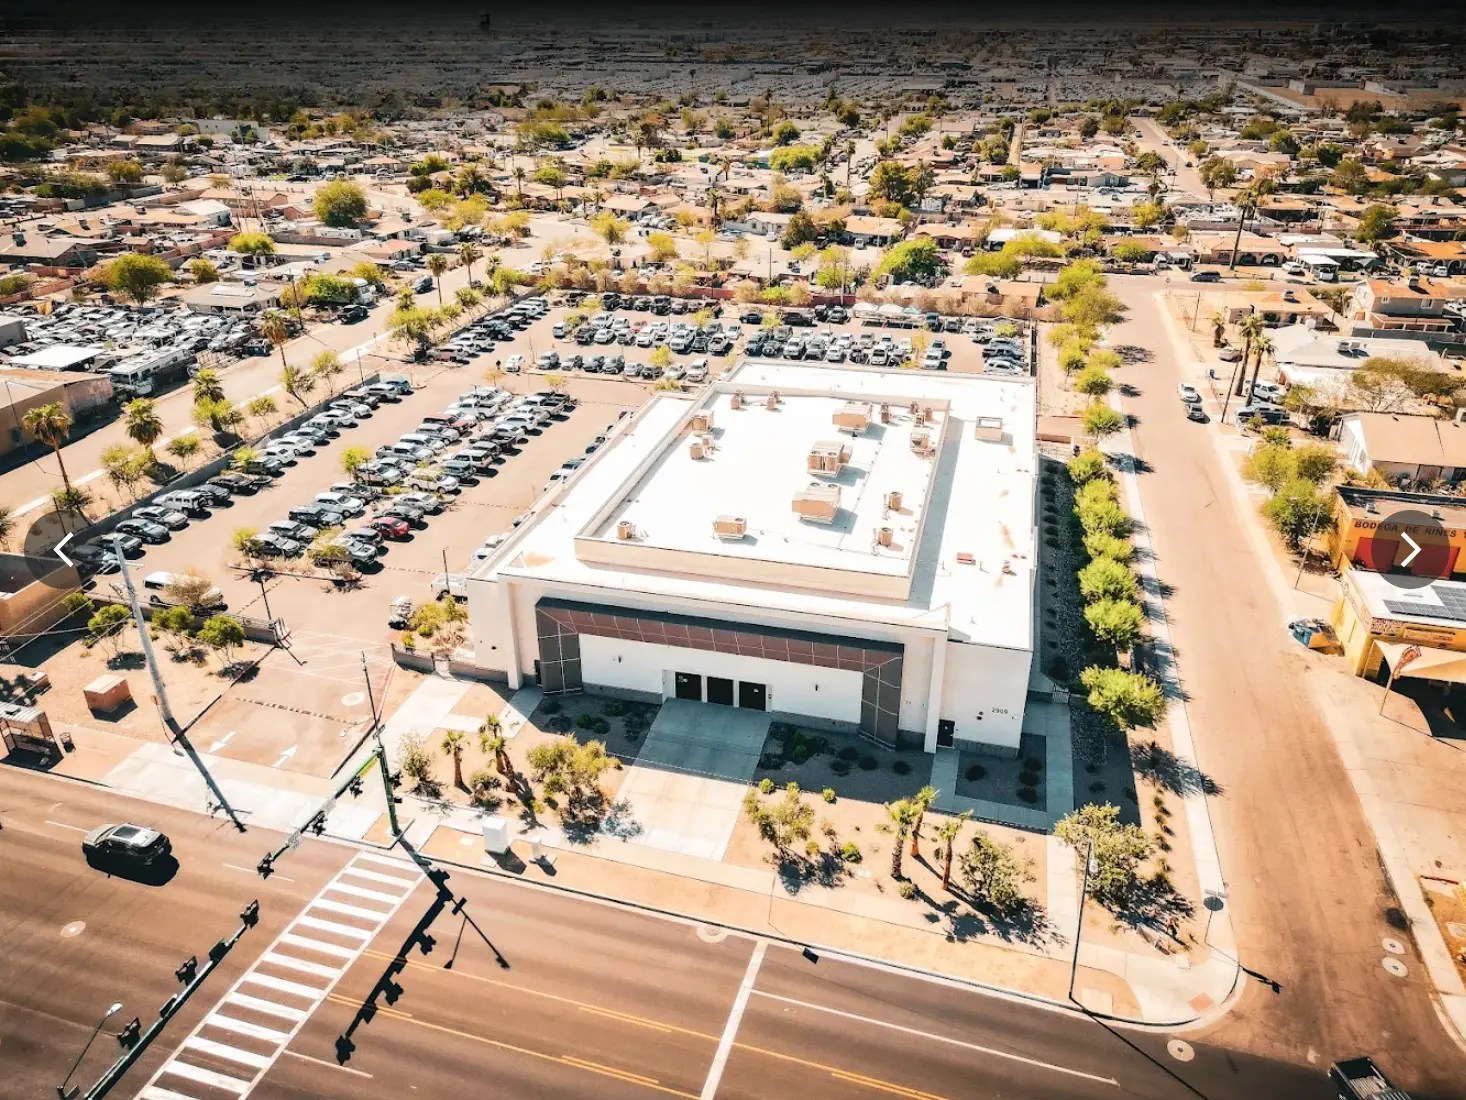
The Phoenix Mixed-Use Assembly Building documents a multi-story project in which unexpected underground conditions affected the planned foundation. The project team coordinated a structural redesign and specialist evaluation while construction continued elsewhere on site.

Explore the Phoenix mixed-use project

Adaptive reuse and change of use

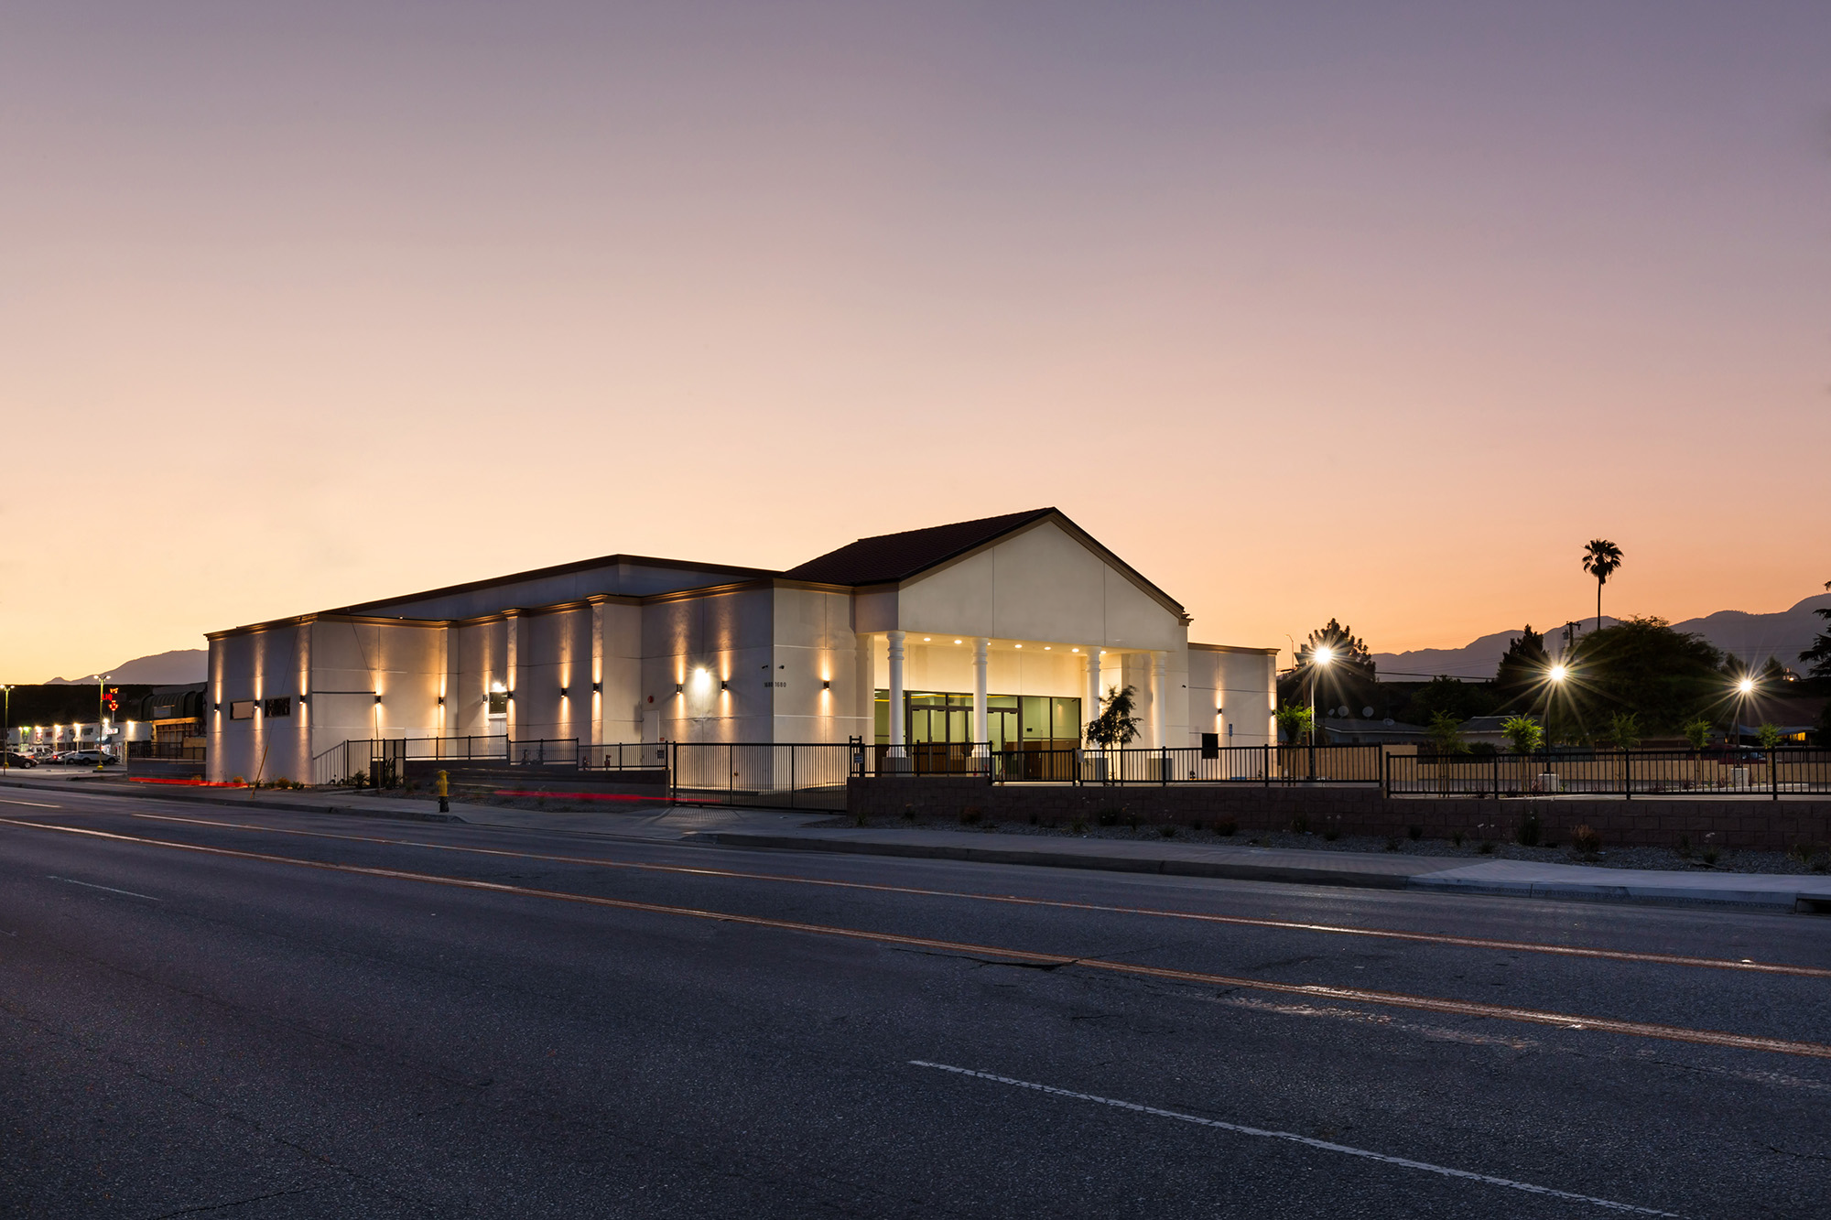
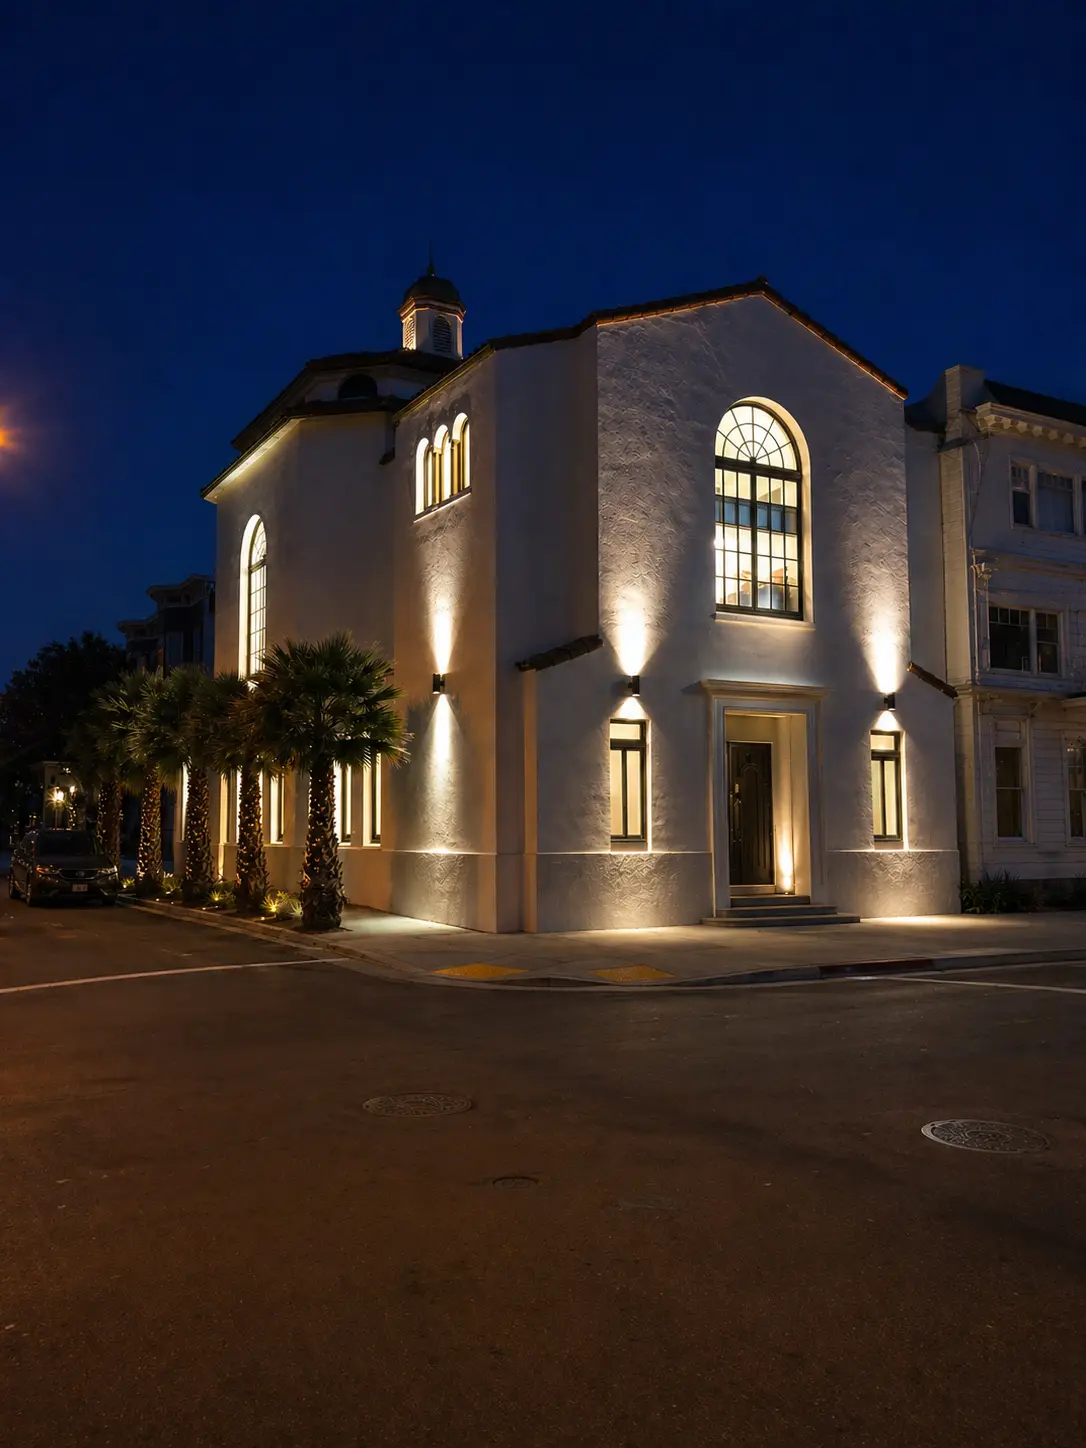
The Pacoima Assembly Conversion transformed a former grocery market into a church and assembly facility with a sanctuary, classrooms, offices, lobby, new facade, and entry canopy. The documented change of use also involved accessible routes, egress, and life-safety systems.

Read the Pacoima conversion case study

Non-residential additions and retrofits

At the San Bernardino Church Campus, an assembly addition, structural retrofit, and stormwater system were completed while the church remained operational. This is a documented example of the studio’s work for a community organization, distinct from a conventional commercial workplace.

See the San Bernardino expansion
Discuss your project

A note from David

“A building earns its place in the world by giving something back to the people who inhabit it.”
— David M. Johnson, AIA

04 — Contact

Let’s make
room for it.

Have a site, a congregation, a business, or a question about what is possible? Send the studio a note using the form, or contact us directly.

Studio details

contact@johnsonarchitecturalstudio.com(323) 296-52443638 Aureola Boulevard, Los Angeles, CA 90008

Tell us about your project

In this preview, the form prepares a message in your email app; please press Send there to finish. The published form submits directly.

We use your name, email, optional phone number, and project details to respond and manage your inquiry. See our Privacy Policy for details, including how the published form is processed.