

01 / For homeowners and residential project teams
Residential architecture
Johnson Architectural Studio designs custom homes and residential spaces, bringing the organization of daily life together with a property’s setting, architectural character, and technical demands. Documented work ranges from a hillside luxury home to residences within a larger community campus.
Custom home design
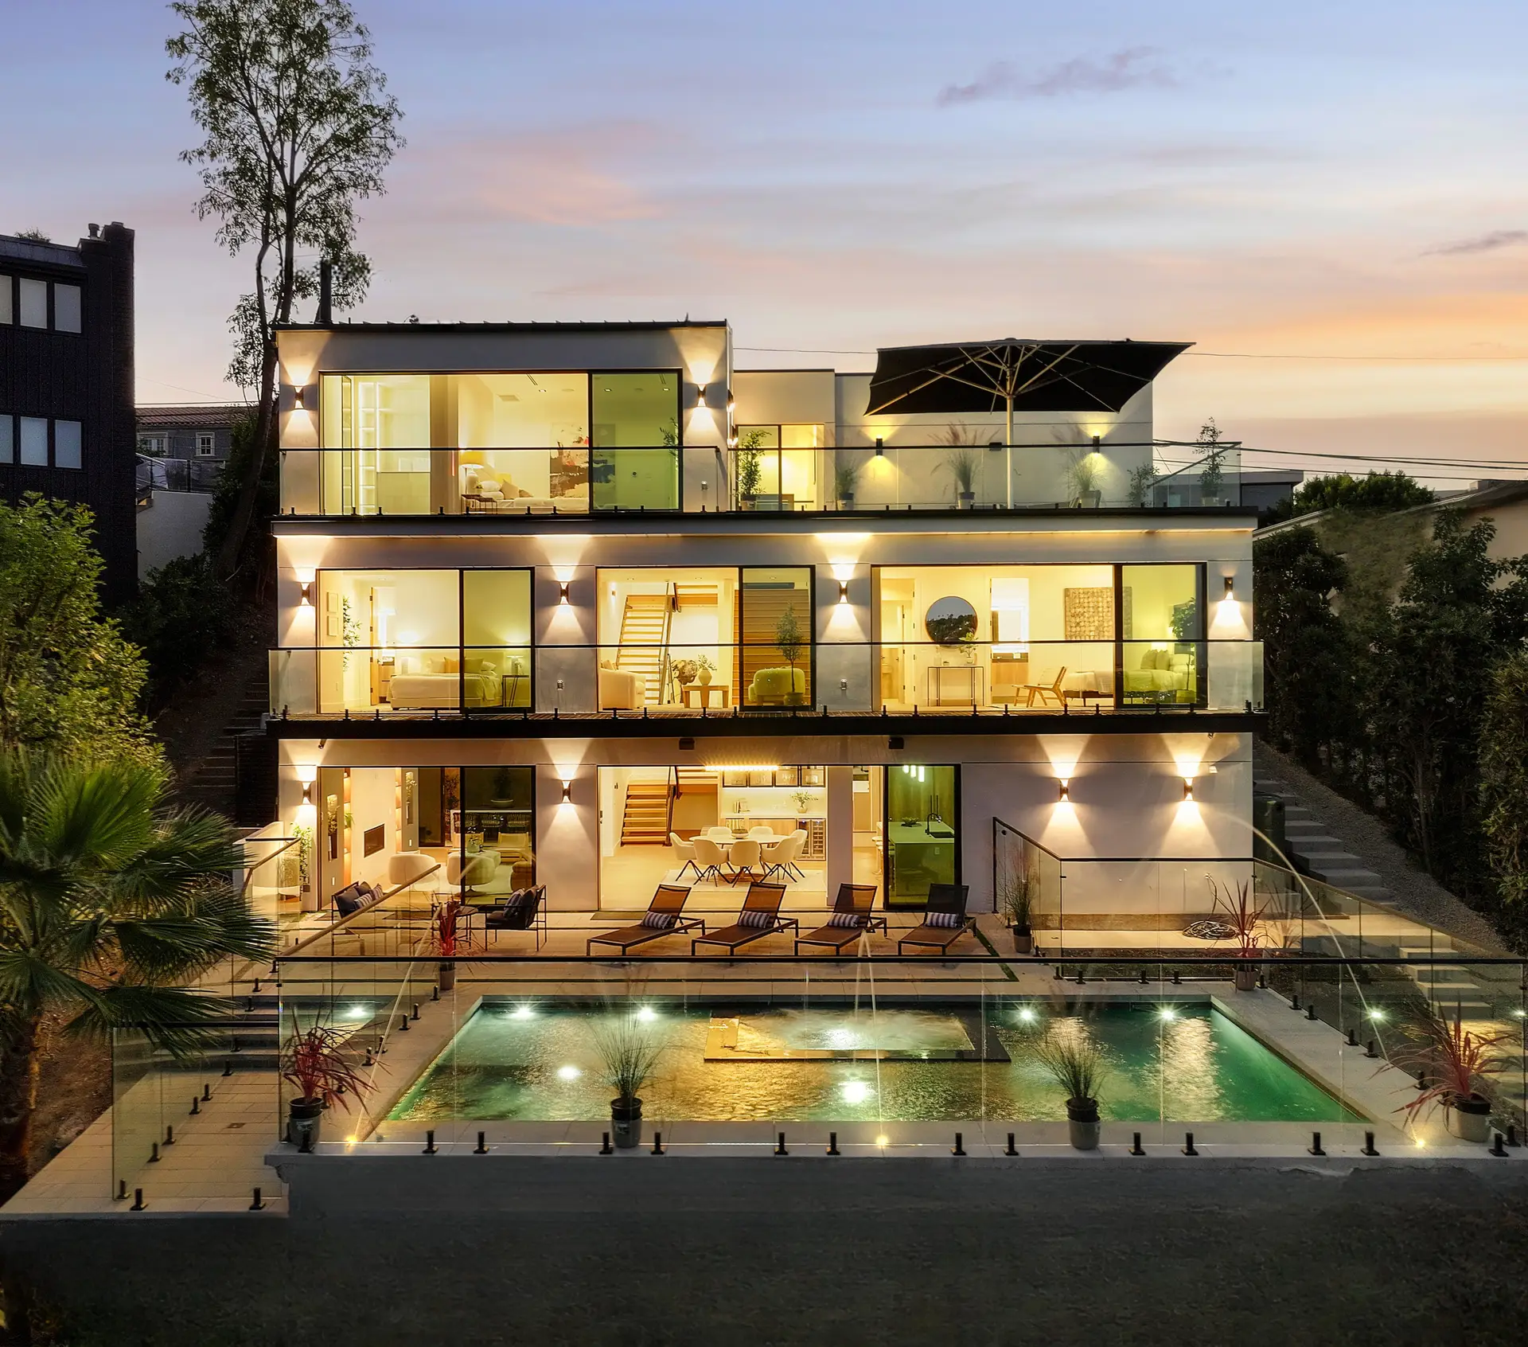
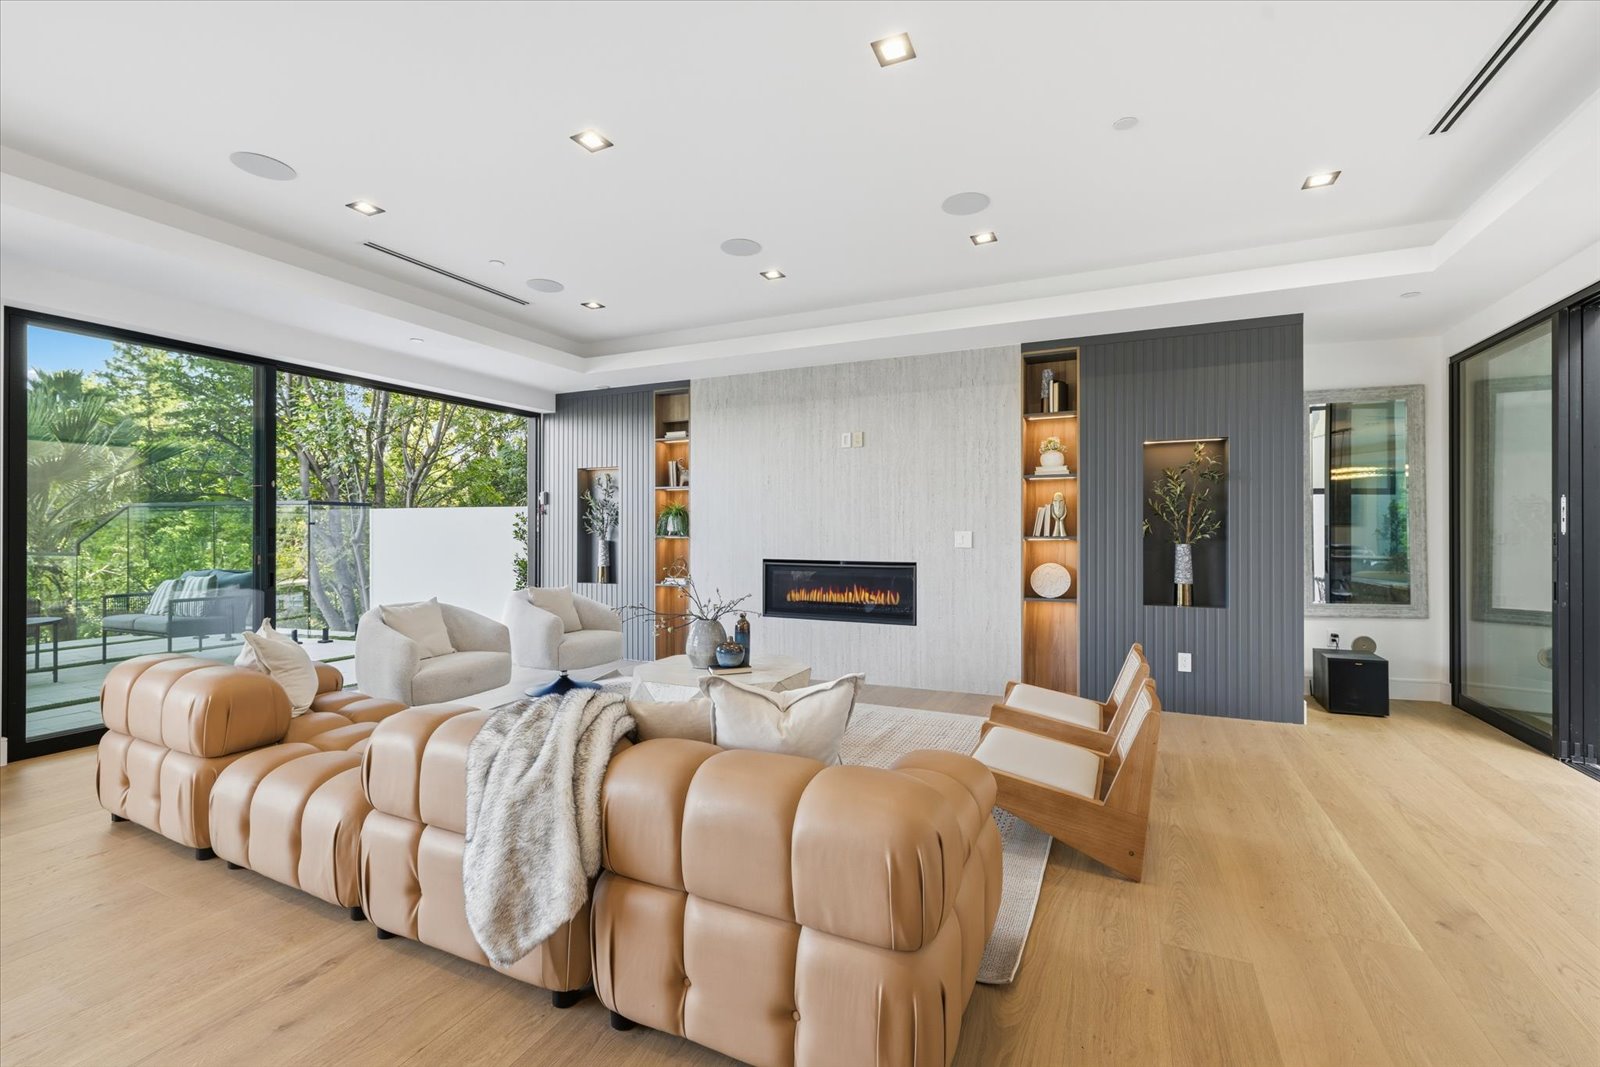
The Encino Hillside Estate brings living rooms, large-format glazing, custom millwork, an elevated pool, and a view deck into one 4,282-square-foot residence. It is an example of the studio’s site-specific approach to the experience of living indoors and out.
Explore the Encino custom homeHomes on complex sites
The Encino hillside project also required architectural coordination with structural, civil, geotechnical, and survey work. Its documented scope included a deep foundation, approximately 40 caissons, retaining walls, drainage requirements, and hillside approvals.
Read the Encino hillside case studyResidential units in larger developments
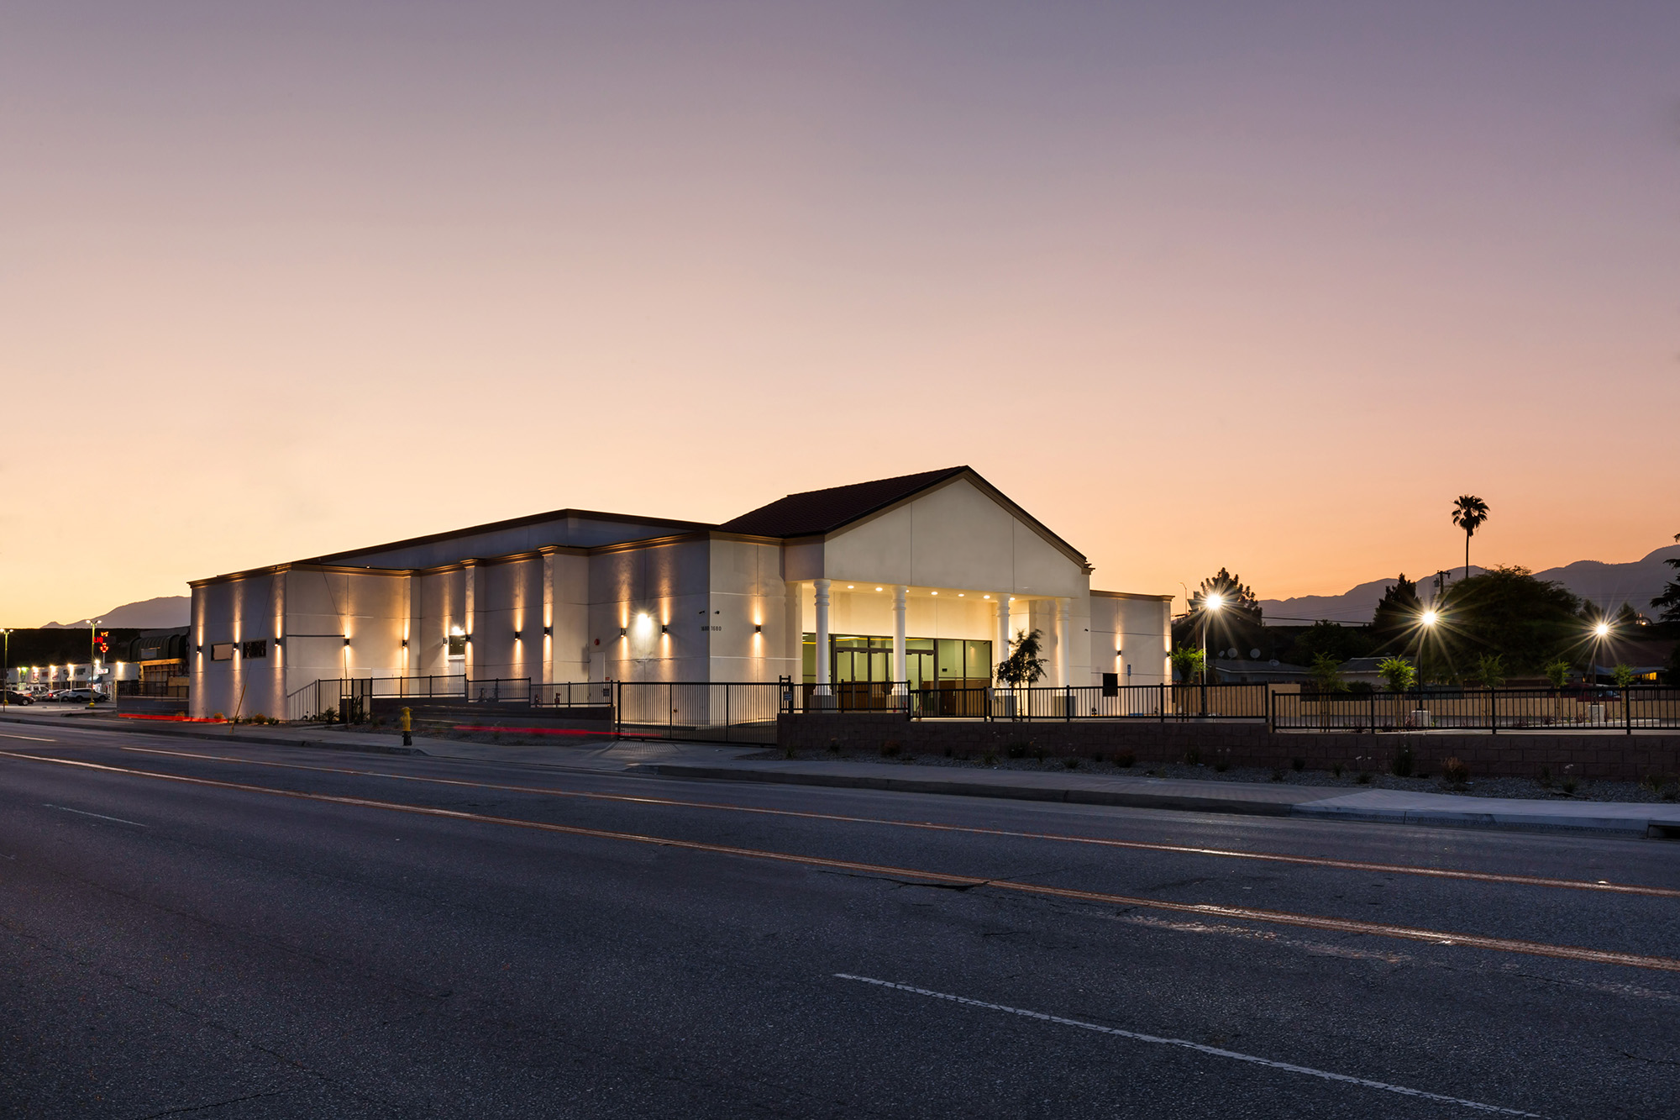
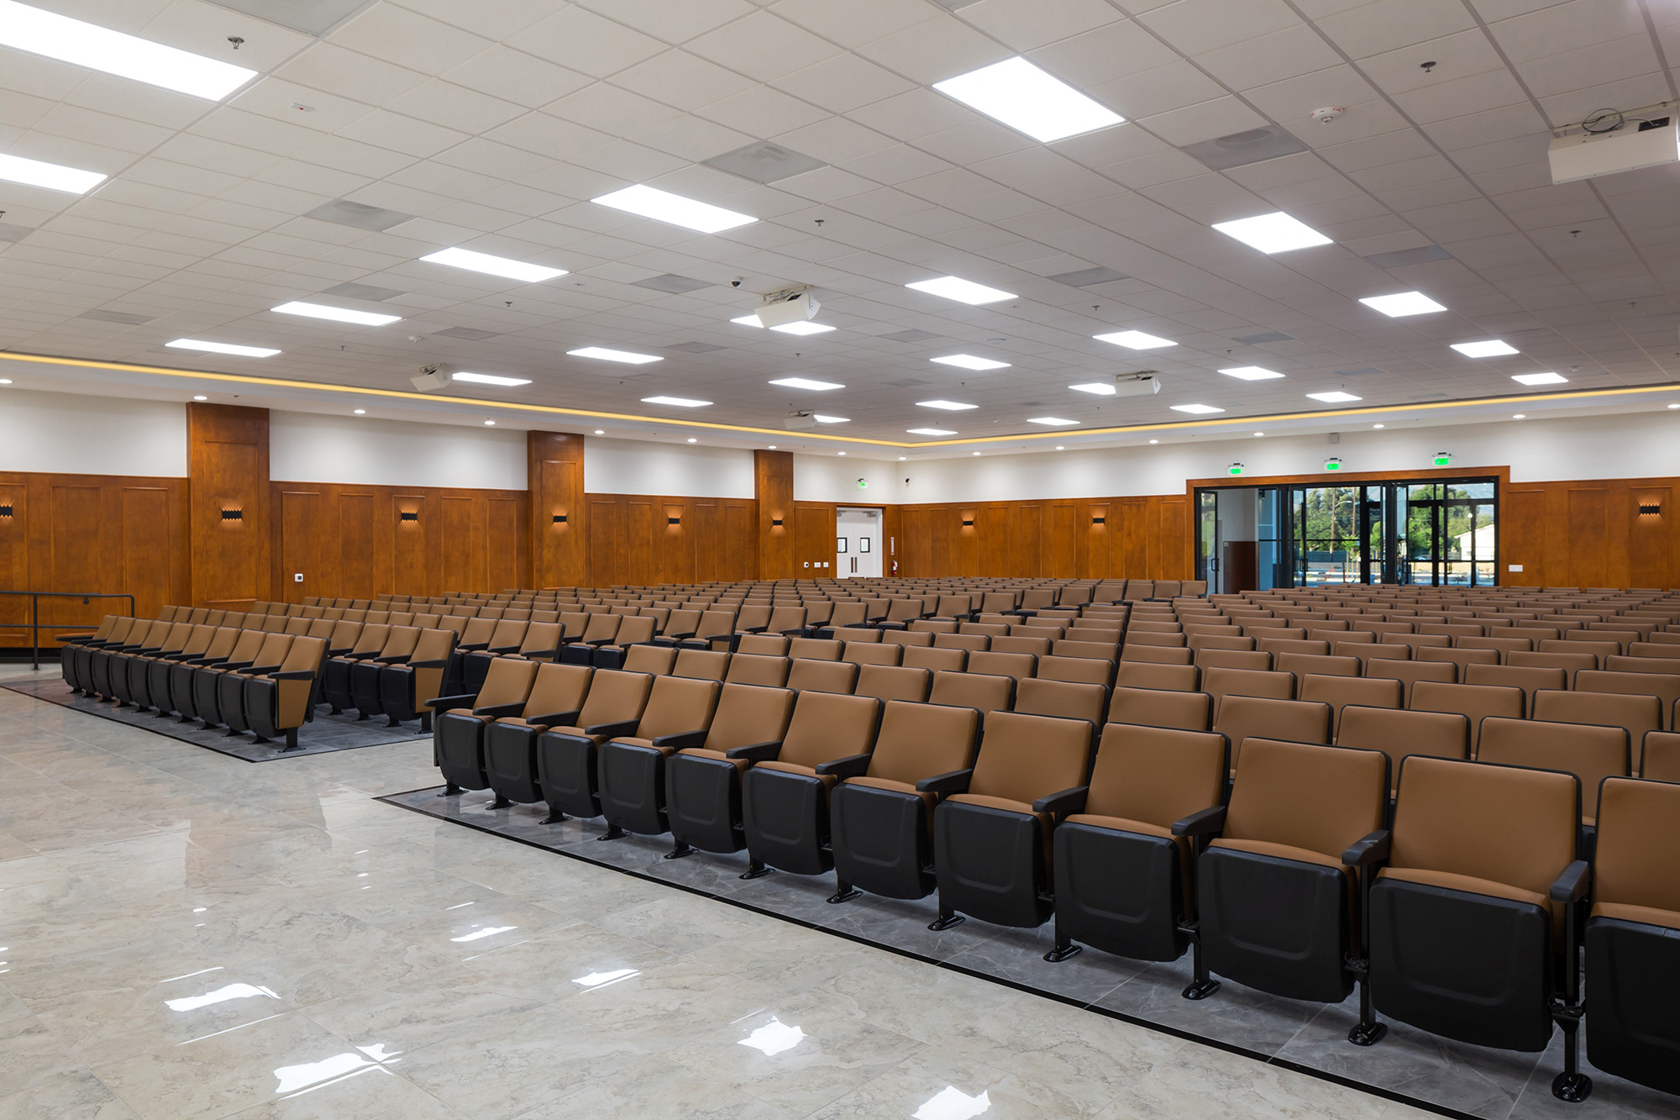
At the San Bernardino Church Campus, the project included three permitted residential units for pastoral staff alongside assembly spaces. The case study documents the separate occupancy, approvals, and building-systems coordination involved in that mixed-use campus.
See the San Bernardino campus